
Drawing-based cabinet sourcing
Custom Kitchen
Cabinets
Cabinet, door, countertop, hardware and packing coordination for linear, L-shaped, U-shaped and island kitchen projects.
Dimensions below are reference constructions from the catalogue, not a universal standard. Final dimensions, colour, hardware and accessories are confirmed by drawing and approved sample.
Reference construction
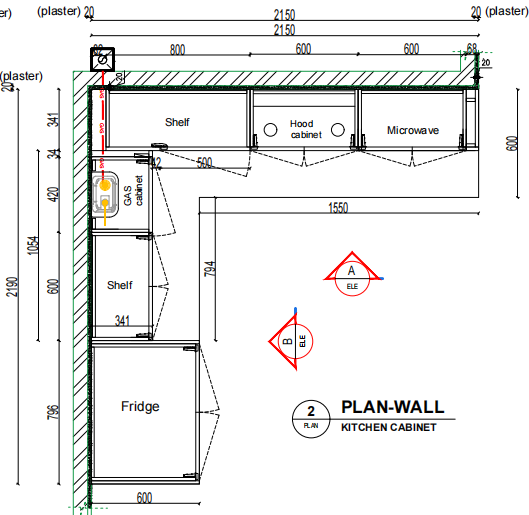
Kitchen cabinet configuration.
A final bill of materials is prepared after drawings, appliance positions and finishes are approved.
Layouts
Linear / L-shaped / U-shaped / island
Cabinet types
Base / wall / tall / fridge / glass / sink
Reference carcass
18 mm moisture-resistant particleboard
Reference backs
16 mm wall unit / 9 mm base unit
Door options
21 mm painted fluted MDF / 18 mm melamine panel
Countertop reference
20 mm quartz; 600 mm reference depth
Hardware / packing
Soft-close options; panels, glass, stone and lighting packed separately
Project coordination
From drawing to packed components.
Each step is confirmed before production to reduce site mismatch.
Drawing Review
Check dimensions, cabinet types and appliance positions.
Material Approval
Confirm colours, doors, worktops, hardware and samples.
Production Follow-up
Coordinate approved drawings and component list.
Export Packing
Separate fragile and heavy components for shipment.
Kitchen project inquiry
Send your plan or dimensions.
This form is a design preview and does not upload files yet. Drawings can currently be sent by email or WhatsApp.